


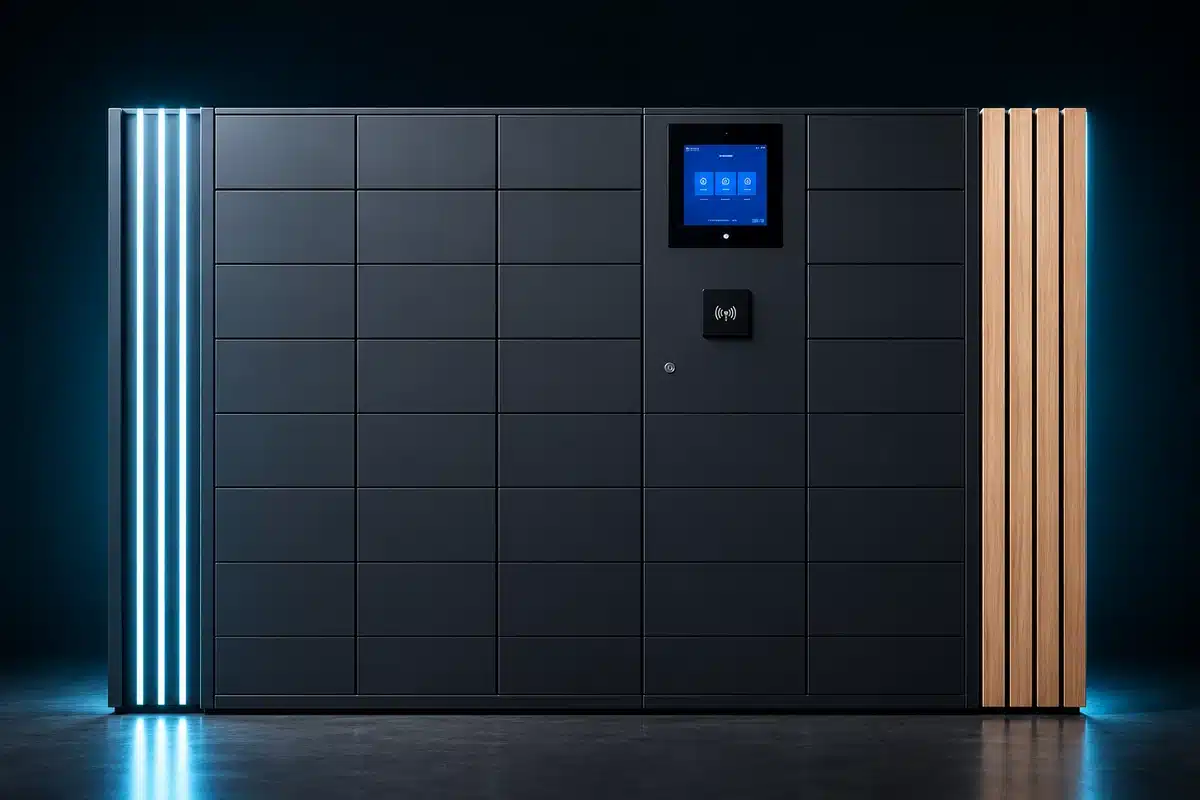


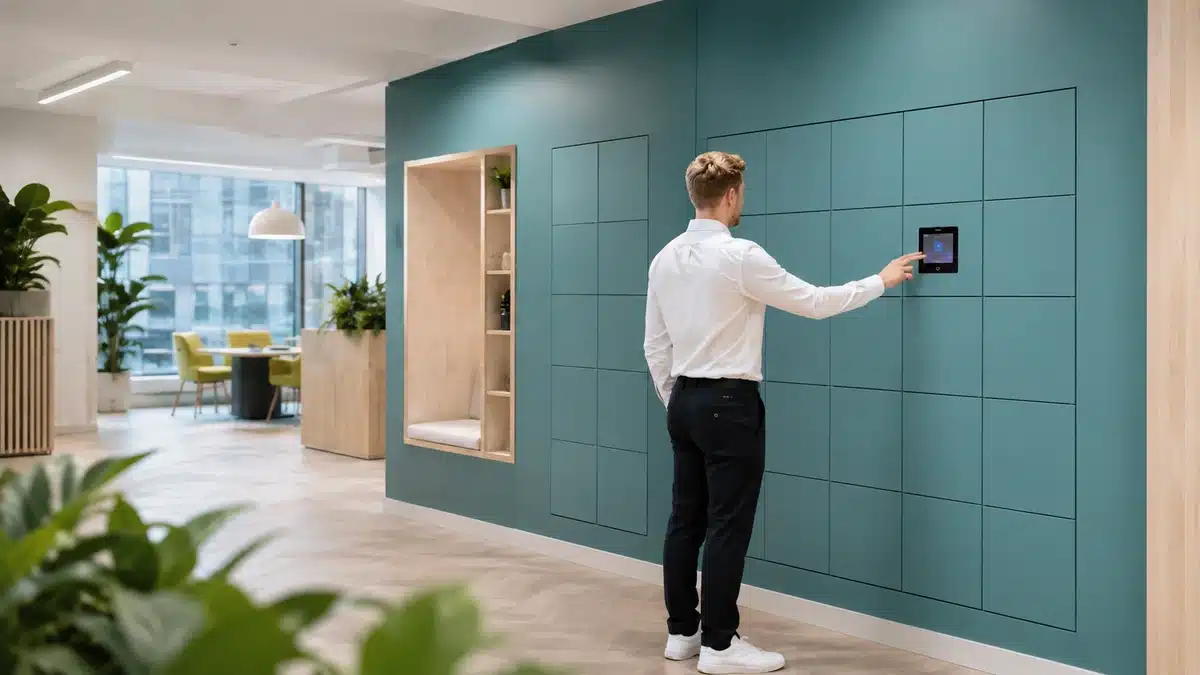

One individually controlled compartment. Capacity calculations normally end in doors by size.
Smart locker capacity planning
How Many Smart Lockers Does an Organisation Need?
Calculate capacity from real demand: eligible users, peak concurrent use, transaction volume, dwell time, compartment sizes, service level and future change.
- Three sizing methods
- Transparent formulas
- Two fictional examples
The short answer
There is no reliable universal employee-to-locker ratio.
The required number of smart locker doors depends on what the lockers do. Permanently assigned employee storage may need one compartment for every entitled user. Flexible workplace storage should be based on peak simultaneous demand. Parcel, asset, retail, hotel and venue lockers should be sized from transaction flow, occupancy duration and peak conditions.
Capacity also needs to be split by compartment size and location. A bank with 100 small doors cannot satisfy demand for 20 large bags or monitors, even though the total door count appears sufficient.
Planning principle: calculate the expected occupied compartments at the busiest relevant time, divide by the chosen maximum operating occupancy, then test the result by size, site and exception demand.
The capacity decision should sit inside the broader guide to specifying an enterprise smart locker system.
Use consistent terminology
Count doors, banks, walls and sites separately.
A physical cabinet containing several compartments. Bank width and construction affect layout.
One installed arrangement of one or more banks, controllers and finishing elements.
Every managed locker wall across the organisation’s sites and workflows.
A statement such as “we need 200 lockers” is ambiguous. Specify whether it means 200 doors, 200 physical cabinets or 200 installed locations.
Choose the right calculation
Three smart locker sizing methods.
Named-user assignment
Use when a specific person, role or asset requires a dedicated compartment for the full assignment period.
Required doors = entitled assignments + operational spares + specialist doors
- Permanent employee storage
- Dedicated equipment or controlled inventory
- Long-term role-based assignments
Peak concurrent demand
Use when different people share capacity at different times, such as hybrid workplaces, shifts or day-use storage.
Required doors = peak simultaneous users ÷ maximum operating occupancy
- Hybrid employee storage
- Day-use and shift lockers
- Flexible visitor storage
Transaction flow and dwell time
Use when items enter, occupy a compartment and leave through an operational process.
Base occupied doors = arrival rate × average occupancy duration
- Parcels and retail collection
- IT asset issue and return
- Paid luggage and venue storage
Do not combine averages blindly. Use a consistent time unit, analyse peak arrival patterns and allow for variation in collection time. Daily averages can conceal Monday parcel peaks, event surges or office attendance concentrated midweek.
Capacity-planning inputs
Seven inputs determine the final door count.
Eligible population
Who may use the lockers, at which sites and for which workflows?
Peak demand
What is the busiest simultaneous requirement—not the annual or daily average?
Adoption or uptake
What proportion of the present population is expected to use storage at peak?
Occupancy duration
How long does a user or item retain the compartment before it is released?
Compartment mix
What quantity of each usable internal size is needed for real items?
Operating headroom
How much free capacity is required to meet the desired availability and exception service level?
Growth and change
Which planned population, workflow, volume or site changes fall within the design horizon?
Sizing process
Calculate capacity in eight steps.
- Define each workflow
Separate personal storage, parcels, assets, visitor use and other journeys unless compartments will genuinely be shared between them.
- Segment users and items
Split populations by site, shift, role, credential, access time and required compartment size.
- Collect baseline data
Use attendance, transaction, collection-time, inventory, occupancy and space data over a representative period.
- Identify peaks
Analyse busy days, hours, events, seasons and correlated demand across workflows.
- Apply the sizing method
Calculate named assignments, simultaneous users or transaction occupancy for each segment.
- Add operating headroom
Select a maximum operating occupancy that reflects the required availability, uncertainty and support model.
- Convert into physical layout
Round doors into workable banks, terminals, accessible positions and size combinations for each location.
- Validate and monitor
Pilot uncertain assumptions, then review occupancy, failed demand, dwell time and compartment-size performance after launch.
Door mix matters
Size each compartment category independently.
Start with representative objects—not labels such as small, medium and large. Record actual width, height and depth, packaging, handles, cables and clearance needed for safe deposit and retrieval.
Then calculate peak demand for each size. Avoid allowing large compartments to become the routine overflow for small items unless the business case accepts the resulting loss of capacity.
The Vflex smart locker platform can combine different compartment layouts and workflows, but the configuration should follow measured demand.
Illustrative calculations
Two fictional smart locker sizing examples.
These figures demonstrate the method only. They are not universal ratios, Vpod recommendations or forecasts for a real organisation.
Peak concurrent demand method
- Eligible employees
- 1,000
- Peak attendance assumption
- 60%
- Storage uptake at peak
- 70%
- Expected simultaneous users
- 420 1,000 × 60% × 70%
- Maximum operating occupancy
- 85%
- Calculated capacity
- 495 doors 420 ÷ 85%, rounded up
The 495 doors would still need to be distributed by site, floor, accessible position and item-size demand.
Transaction and dwell-time method
- Average arrivals
- 120 per day
- Average occupancy duration
- 1.5 days
- Base occupied doors
- 180 120 × 1.5
- Illustrative peak factor
- 1.25
- Peak occupied doors
- 225 180 × 1.25
- At 85% maximum occupancy
- 265 doors 225 ÷ 85%, rounded up
The result must then be tested by parcel-size mix, uncollected items, weekends, returns and local delivery patterns.
Choose the occupancy assumption deliberately. A lower maximum operating occupancy adds availability but increases capital and space. A higher figure uses capacity harder but leaves less room for peaks, size mismatch and faults.
From number to network
Where capacity sits can matter as much as the total.
| Planning question | Why it changes capacity | Evidence to use |
|---|---|---|
| Central or distributed? | A central bank pools capacity efficiently; distributed banks may improve convenience but fragment spare capacity. | Journey mapping, walking routes, security zones and demand by floor or building. |
| Shared across workflows? | Shared capacity can improve utilisation only when sizes, access rules, dwell times and operational ownership are compatible. | Workflow rules, demand correlation and exception responsibilities. |
| One terminal or several? | The door count may fit physically while the interaction point becomes congested at shift or event peaks. | Arrival profile, transaction time and acceptable queue. |
| Accessible capacity? | Usable reach, clear approach and compartment dimensions may require reserved or preferentially allocated positions. | Accessibility assessment and inclusive user testing. |
| Expansion space? | Modular growth is easier when power, data, floor space and surrounding finishes allow additional banks. | Growth plan, site drawings and infrastructure allowance. |
Validate before full rollout
Pilot the assumptions that create the greatest sizing risk.
Demand and denied access
Track occupied doors, attempted use when no suitable door is available and demand by time and location.
Dwell time
Monitor how long compartments remain occupied, including abandoned, overdue and exception transactions.
Size utilisation
Compare use and shortage across each compartment category rather than reporting total occupancy alone.
Adoption and policy
Test whether users follow the intended release, return and fair-use rules and whether administrators can enforce them.
Peak scenarios
Do not approve capacity from quiet-period data. Review representative busy days, shifts, seasons and events.
Expansion trigger
Agree the KPI and threshold that will initiate policy change, rebalancing or additional capacity.
3Skyscanner UK workplace locations
Vpod’s published Skyscanner case study shows how one connected locker system can support London, Edinburgh and Glasgow. Capacity still needs to be planned by location rather than treated as one organisation-wide total.
Review the Skyscanner workplace case studyTurn demand into a layout
Scope the right smart locker capacity for each location.
Bring your users, attendance, transactions, dwell times, item dimensions, sites and service expectations. Vpod can help translate them into a practical compartment mix and deployment plan.